2805 St. Johns Street - Rezoning
Share 2805 St. Johns Street - Rezoning on Facebook
Share 2805 St. Johns Street - Rezoning on X (formerly Twitter)
Share 2805 St. Johns Street - Rezoning on Linkedin
Email 2805 St. Johns Street - Rezoning link
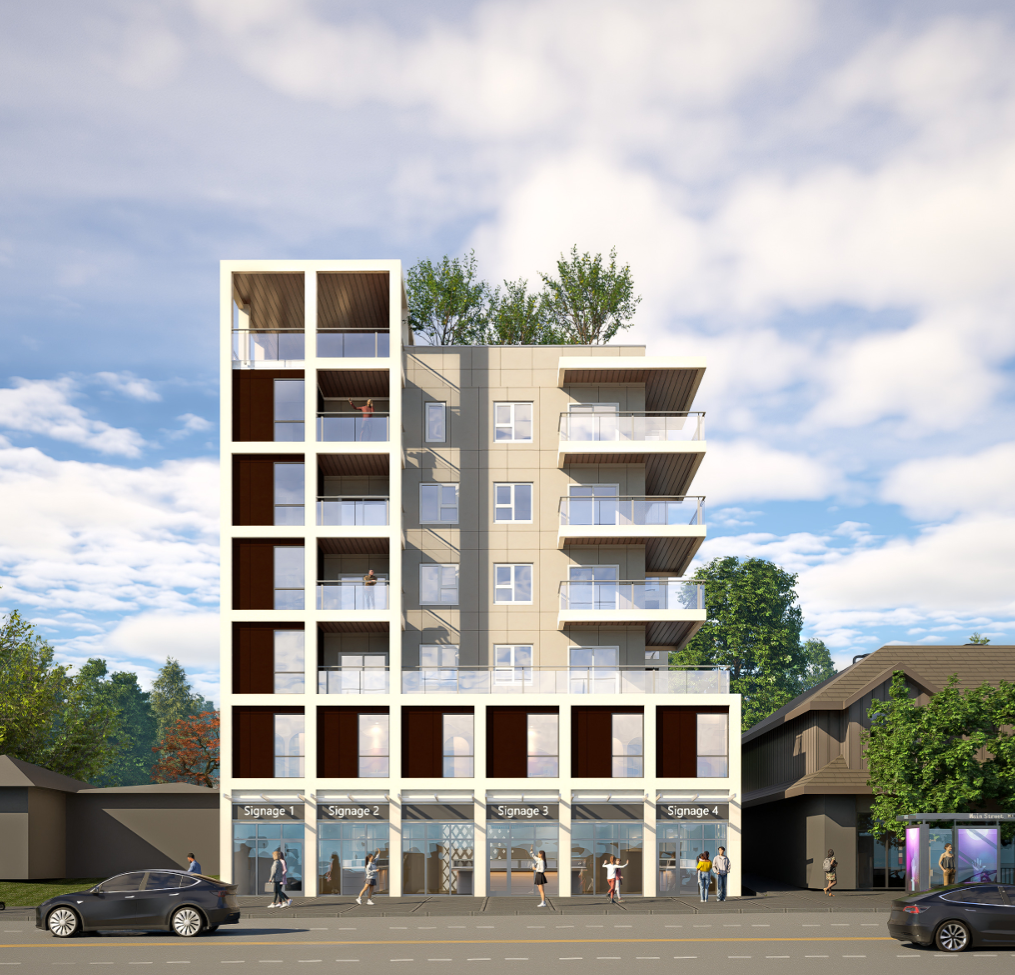
Application: #REZ00059, #DP000102, #DP000103
Location: 2805 St. Johns Street
We would like your feedback on a rezoning application at 2805 St. Johns Street. The subject property is located within the second tier of the Moody Centre Transit-Oriented Area (TOA), which allows a density of up to 12 storeys and Floor Area Ratio (FAR) of up to 4.
This proposal includes:
- One mixed-use commercial-residential building with rooftop amenity space
- Six storeys with a covered rooftop amenity area (two commercial storeys and four residential storeys) above two levels of underground parkade
- 19 strata residential units, including:
- 10 one-bedroom units
- 8 two-bedroom units
- 1 three-bedroom unit
- One childcare and two commercial retail units
- Approximate Floor Area Ratio (FAR) of 2.79
- Approximately 231 m2 (2,487 ft2) of common amenity space
- 28 vehicle parking spaces
- 23 long-term bicycle parking spaces
How can you provide your input?
After reviewing the application documents, please share your feedback by filling in the comment card below. Staff will compile all feedback for anonymous inclusion in a report to Council, which will be publicly accessible.
Questions for City planning staff can be emailed to planning@portmoody.ca.
Page last updated: 14 Jul 2026, 11:31 AM
Application Documents
-
 Architectural Package June 2026.pdf (21.8 MB) (pdf)
-
Energy Step Code Letter June 2026.pdf (686 KB) (pdf)
-
Letter of Intent_June 2026.pdf (372 KB) (pdf)
-
Landscape Plan_June 2026.pdf (5.17 MB) (pdf)
-
Stormwater Management Plan Civil Plans_June 2026.pdf (2.68 MB) (pdf)
-
Arborist Report_June 2026.pdf (3.99 MB) (pdf)
-
Site Survey_June 2026.pdf (281 KB) (pdf)
-
Social Wellbeing Guidelines Worksheet_June 2026.pdf (729 KB) (pdf)
-
Geotechnical Report_June 22 2026.pdf (1.39 MB) (pdf)

Contact us
-
City of Port Moody

Phone 604-469-4540 Email planning@portmoody.ca