
Kyle Centre Redevelopment
This engagement project has concluded. Thank you to everyone who participated - we value your input. We'll share what we heard from the community on this page in summer 2026. The feedback collected will help us fine-tune the recommended conceptual design before it’s presented to City Council for their consideration in late 2026.
What is Kyle Centre Redevelopment?
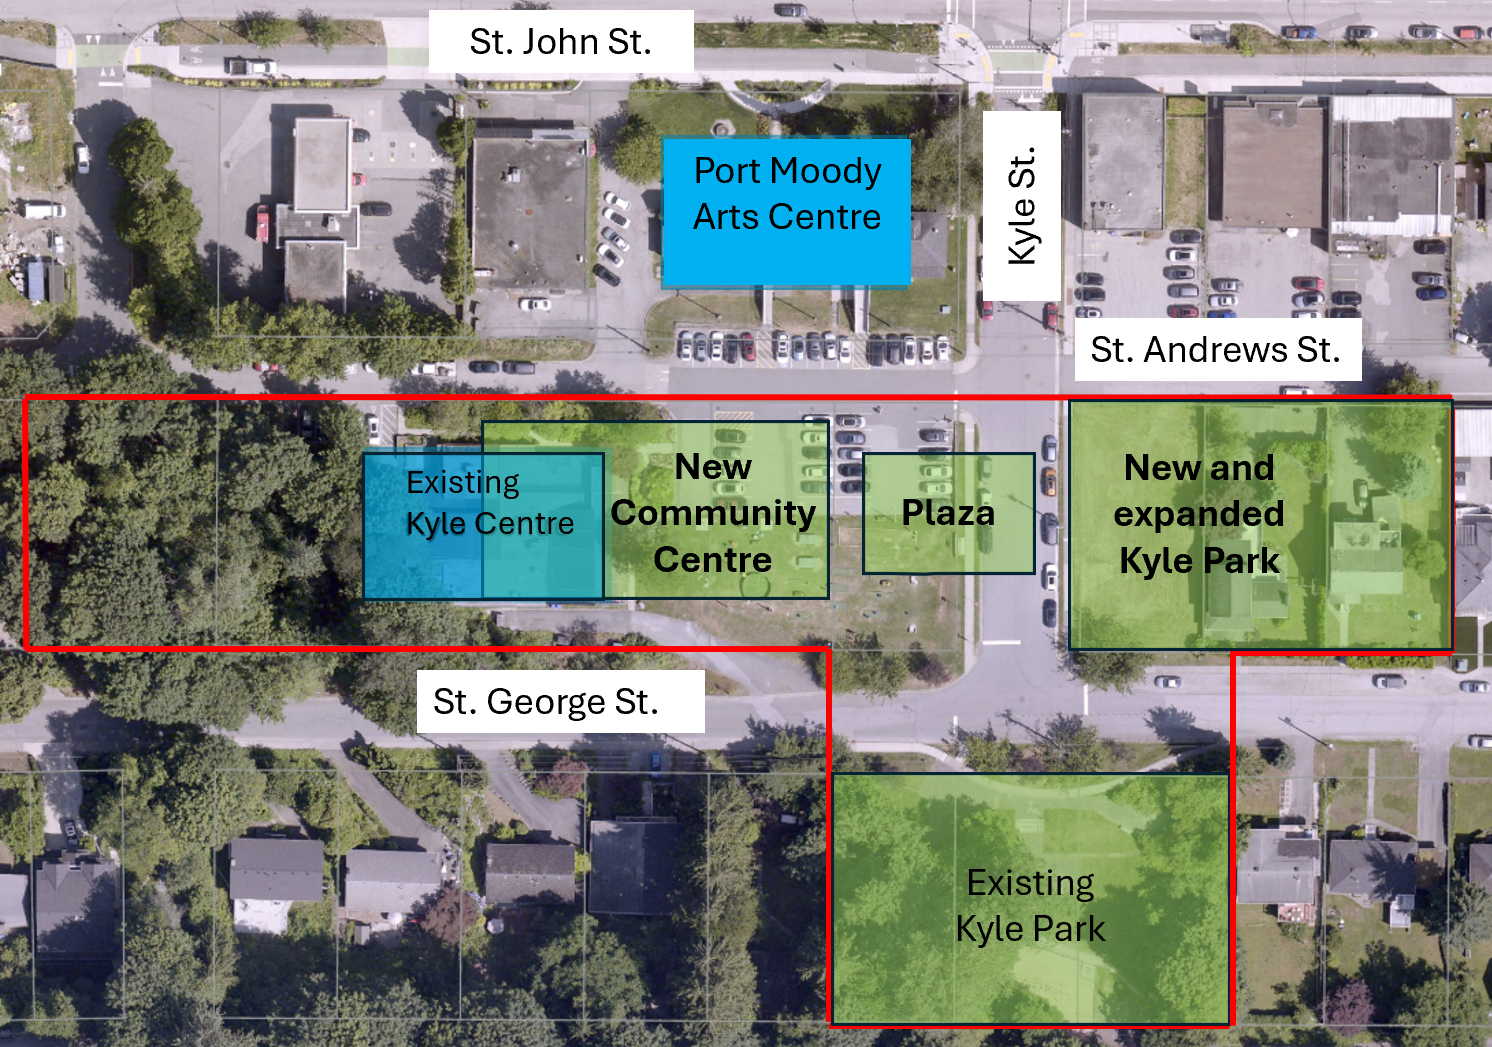
The City of Port Moody is planning for the redevelopment of the Kyle Centre area with a proposed new community centre (a replacement for the existing Kyle Centre at 125 Kyle Street), plaza, and expanded Kyle Park. Pending future funding, the project is expected to proceed in four phases: conceptual design, detailed design, construction of the community centre and plaza, and construction of the expanded park.
How will we use your feedback?
In Round 1 (September/October 2025), we asked the community and current Kyle Centre user groups to tell us about the types of activities and experiences they’d like to see in the proposed new spaces. We received valuable input (find out what we heard) that helped shape the recommended conceptual design.
In Round 2, we asked for your feedback on the recommended conceptual design. What is a conceptual design? It communicates a project’s overall layout, direction, and big ideas, and identifies what spaces are needed for different programs and activities. It also shows how different elements – in this case, the community centre, plaza, and park – are connected. See the six Learn More articles to review the recommended conceptual design.
The input collected in Round 2 will help us fine-tune the recommended conceptual design before it’s presented to City Council for their consideration later in 2026. Community input will be considered alongside technical information, input from subject matter experts, strategic priorities, and other City plans or strategy documents.
Learn more:
- Project phases
- Budget and funding strategy
- Shaping the conceptual design – what we heard in Round 1
- Recommended conceptual design: proposed site plan
- Recommended conceptual design: proposed exterior (community centre) and plaza
- Recommended conceptual design: proposed lobby and gym (community centre)
- Recommended conceptual design: proposed floor plans (community centre)
- Recommended conceptual design: sustainability approach
- Recommended conceptual design: proposed park
- Round 1 public engagement summary
- Additional background
- Past planning and engagement
Project background
The existing Kyle Centre, located in an evolving neighbourhood, is an 11,000-square-foot-building that’s nearing the end of its useful life. Recreational needs and trends have changed over the years, and Port Moody’s population is growing. Council has determined that a new, larger community centre and additional park space are needed to serve residents in Moody Centre and the broader community. Please note the addition of aquatic facilities and arena surfaces is not under consideration for the proposed new community centre.
We originally proposed a 30,000-square-foot building to replace the existing 11,000-square-foot facility. After hearing from the community and Kyle Centre user groups in Round 1, and after further consideration of the impacts of future growth, we are now proposing a 39,000-square-foot building to better meet the needs of current users and Port Moody’s growing population over the next 25 years.
-
Project site, budget, and timeline
Share Project site, budget, and timeline on Facebook Share Project site, budget, and timeline on X (formerly Twitter) Share Project site, budget, and timeline on Linkedin Email Project site, budget, and timeline linkThe recommended site (see image below) is the general location of the existing Kyle Centre building, within the boundaries of St. Andrews, Kyle, St. George, and Queens streets, and includes the two recently purchased lots to the east. The new community centre would be located as far west as possible on the site, while still allowing for potential future affordable housing to be built at the west end of these City-owned lands. Should work on potential future housing be approved at a later time, that would be considered under a separate project.
Budget and funding sources
